Choose a layout around your furniture and daily routine.
THE TAKEAWAY
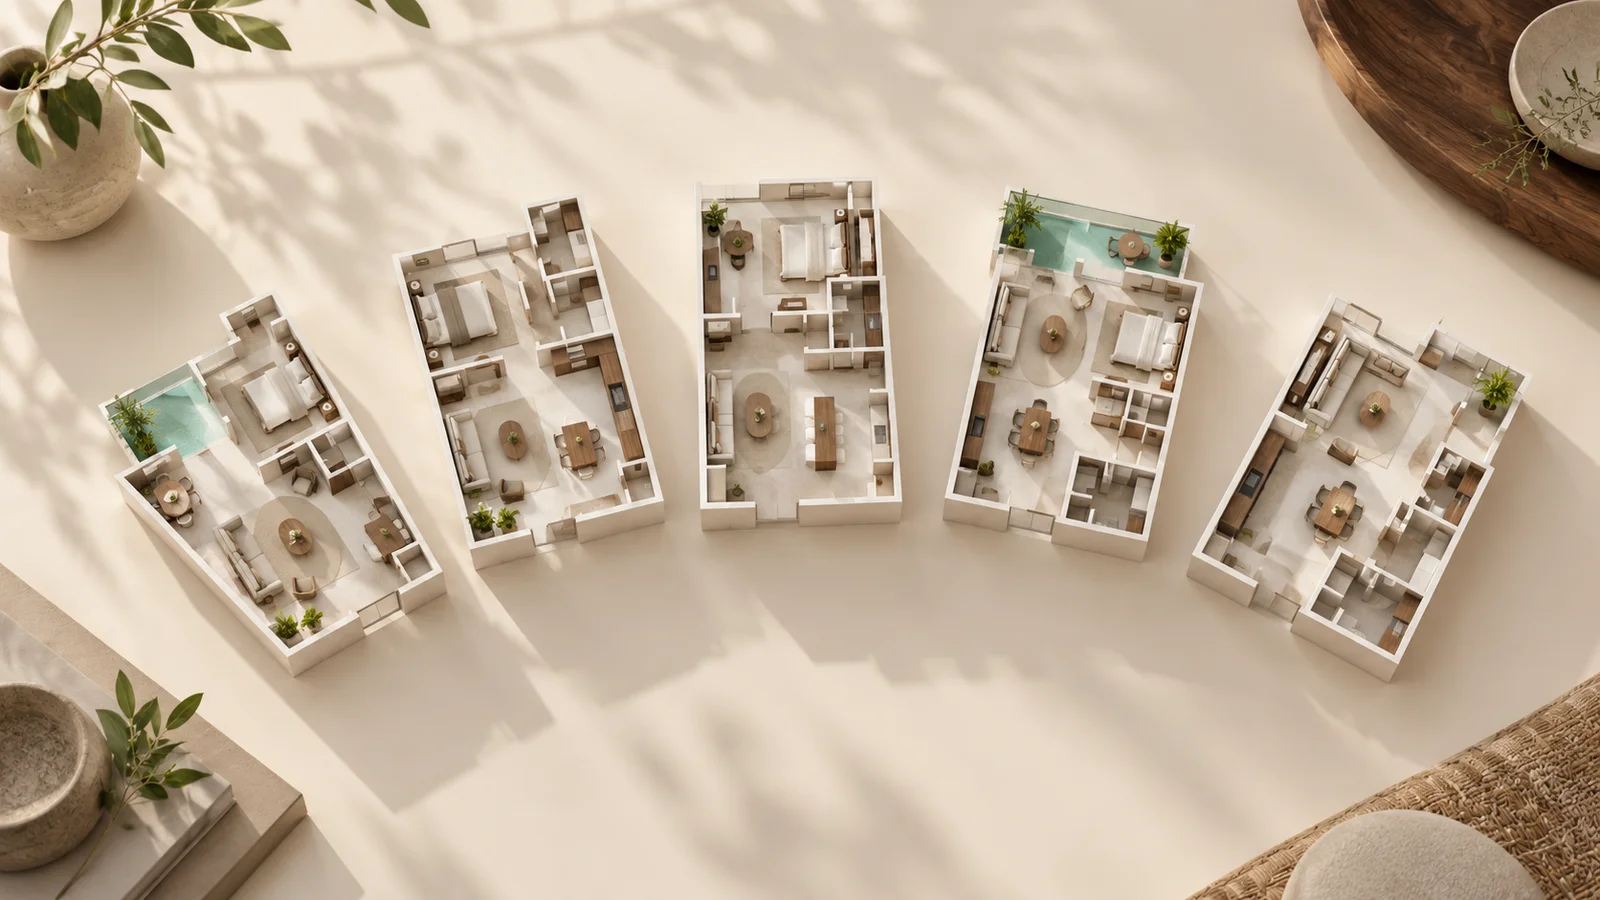
The Element’s published floor plans run from one-bedroom residences to a two-bedroom master penthouse with a private pool. A useful comparison begins with your actual needs: who will stay, how often you cook, whether you work at home and how much outdoor space you want to care for.
Type A: one bedroom, several sizes
The official website lists Type A sizes from 29.87 to 52.95 sq.m. This is a wide range within one bedroom category, so compare the specific sub-layouts. Check storage, dining space, work surfaces and circulation rather than assuming all Type A residences provide the same experience.
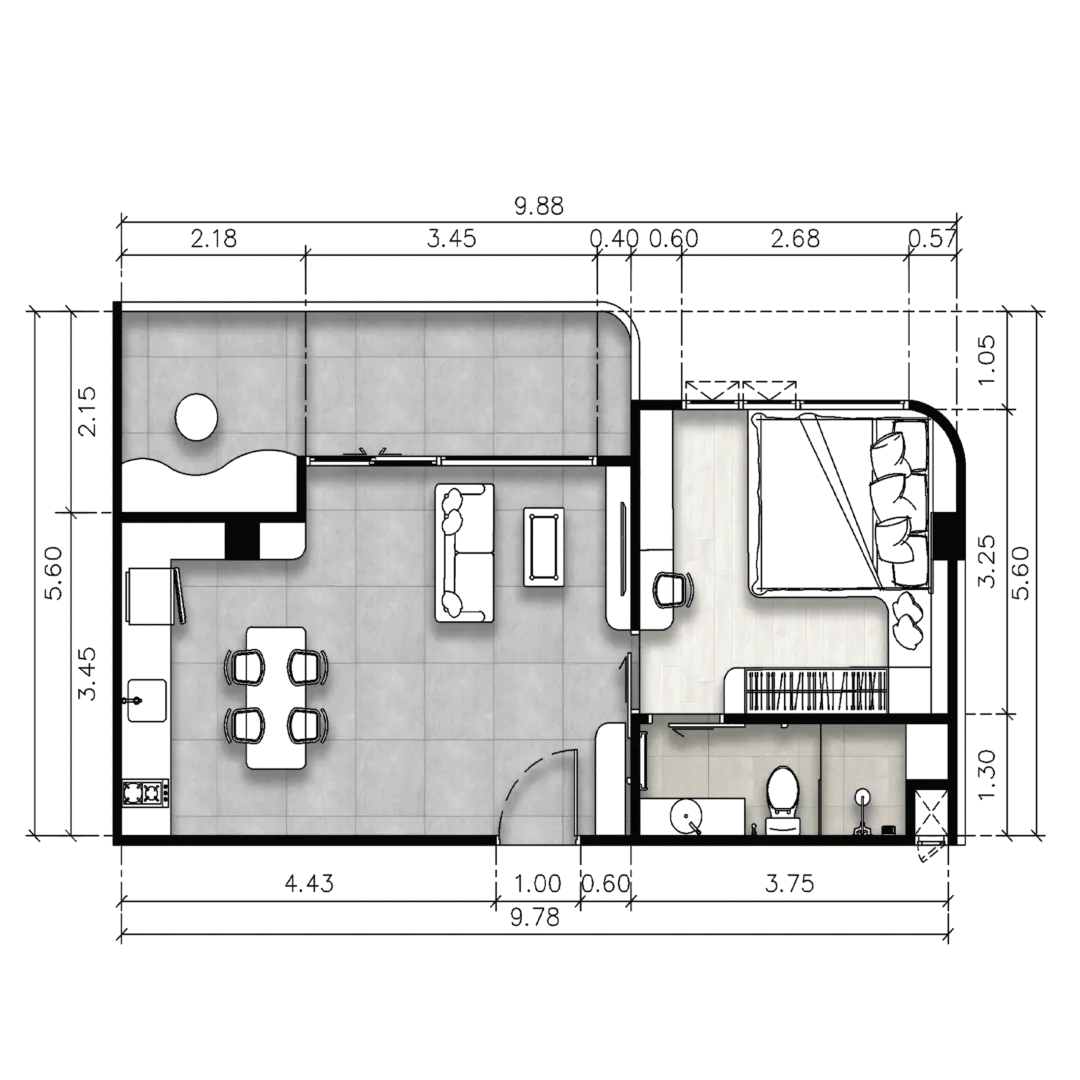
Type B: a second bedroom
Type B is listed as two bedrooms at 49.83 or 57.25 sq.m. Consider how the second room will be used: a child’s room, guest bedroom or workspace can each require a different arrangement. Put furniture to scale on the plan and check door swings, storage and the connection between rooms.
Types C and D: private-pool living
Type C offers one bedroom with a private pool at 74.15–92.61 sq.m. Type D is listed as two bedrooms with a private pool at 124.74 sq.m. Separate indoor, terrace and water areas when comparing these with standard layouts. Also confirm maintenance responsibilities and the pool dimensions for the exact plan.
Type E: the master penthouse
The published Type E category is a two-bedroom master penthouse with a private pool at 168.61 sq.m. Review the latest detailed drawing to understand how the larger area is divided. The total is not a substitute for checking room proportions, outdoor circulation, storage and the specification included in your offer.
Compare the published floor plans
| Type | Bedrooms | Private pool | Published area |
|---|---|---|---|
| A | 1 | No private pool listed | 29.87–52.95 sq.m. |
| B | 2 | No private pool listed | 49.83 or 57.25 sq.m. |
| C | 1 | Yes | 74.15–92.61 sq.m. |
| D | 2 | Yes | 124.74 sq.m. |
| E | 2 | Yes | 168.61 sq.m. |
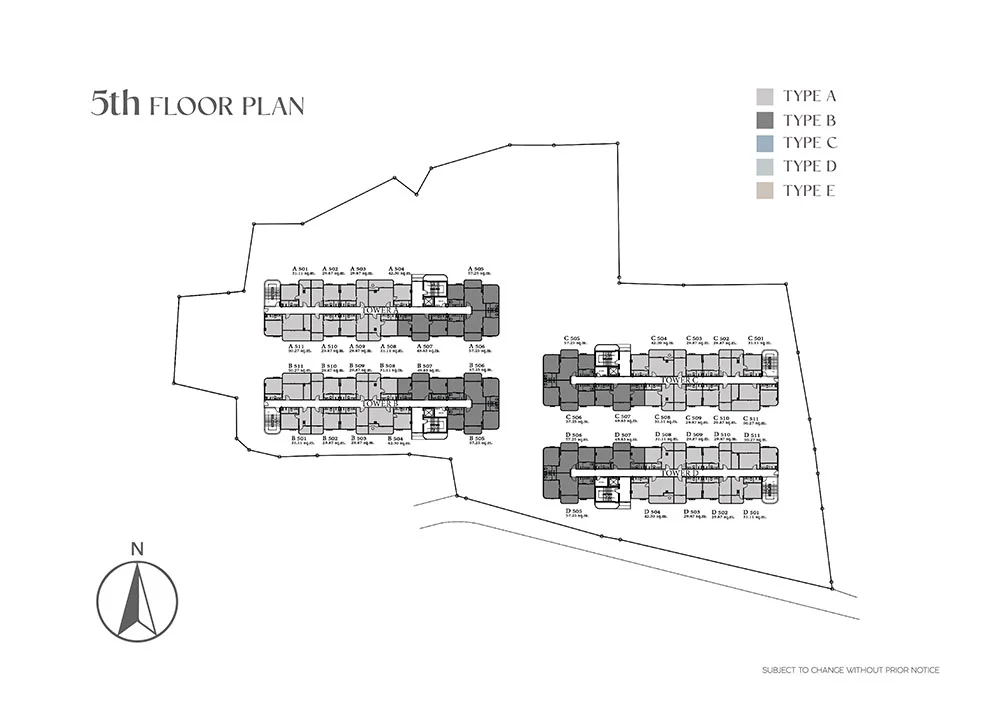
Request the unit-specific floor plans
Ask for the drawing revision, area definition, orientation and finish schedule attached to the actual unit. Confirm any changes from earlier marketing material. A plan chosen around your furniture, storage and routines is more informative than selecting a category by its total square metres alone.
Common questions
Are all Type A units the same size?
No. The website lists several Type A sizes within the 29.87–52.95 sq.m. range.
Are outdoor areas included in the published total?
Ask the team to confirm the measurement basis and area breakdown for each specific plan.
Which plan is best for remote work?
Compare a dedicated desk position, light, outlets, privacy and storage in the actual layout rather than choosing by type alone.
In short: the published floor plans range from 29.87 sq.m. one-bedroom homes to the 168.61 sq.m. master penthouse. Read floor plans with your furniture, storage and routine in mind, then ask for the unit-specific drawing. For official provincial information, see the Phuket Province website.
Related reading: Condos with Private Pools in Kamala: Inside The Element’s Pool Suites and Penthouse and Luxury Penthouses for Sale in Kamala, Phuket: Private Pool Living at The Element.
Explore your options at The Element
Ask The Element team about the current plans, availability and details relevant to your visit.
Sources & further reading. The Element — official project information.
Project information and references reviewed on 15 October 2026. Published areas and travel times are indicative; request current unit-specific plans, terms and availability.